
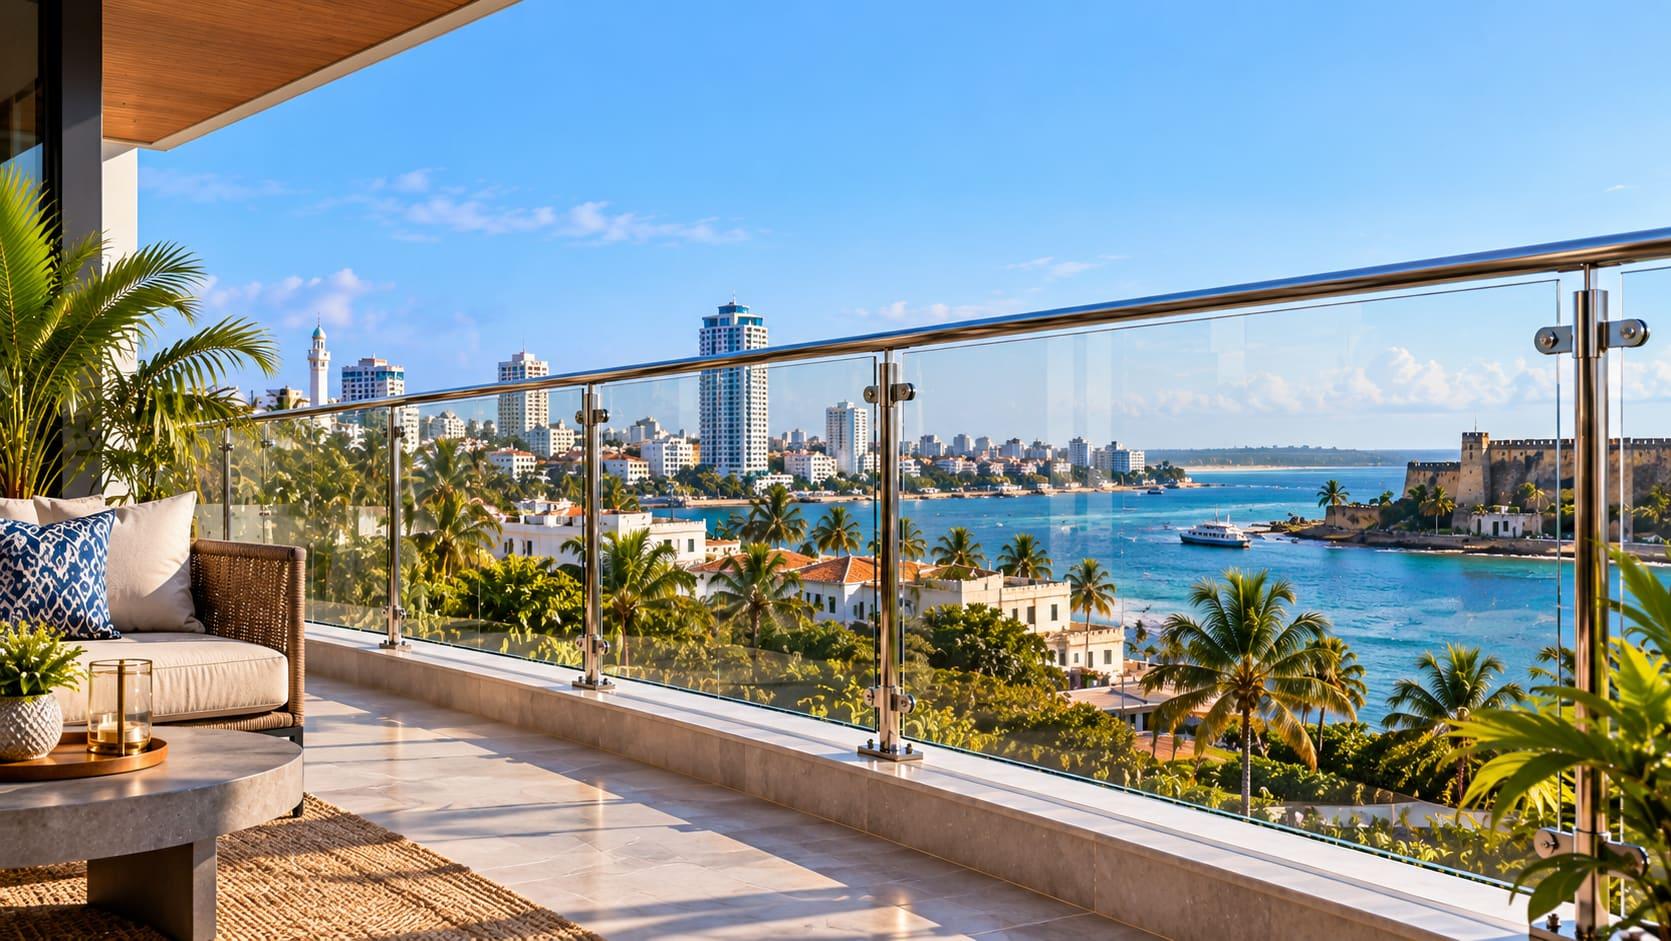
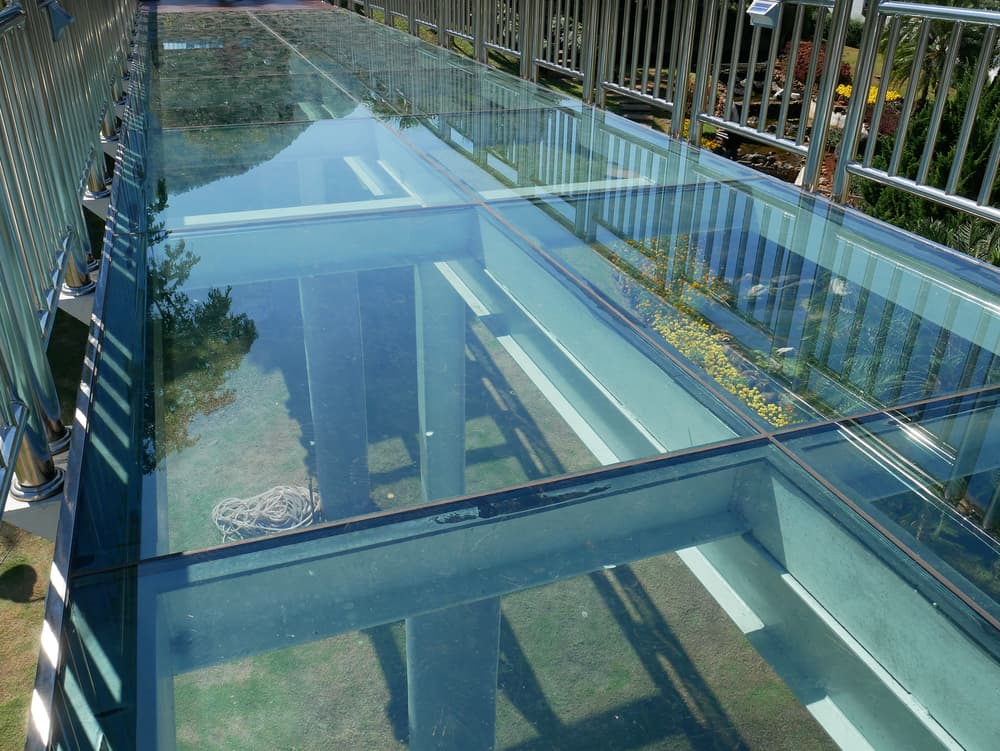
Fairdeal Glazing engineers high-performance glass flooring and walkways designed to infuse multi-level buildings, open commercial atriums, and luxury properties with seamless transparency and abundant natural daylight. As a trusted architectural glazing specialist backed by an advanced monthly production capacity of 53,000 square feet, we fabricate heavy-duty structural walk-on glass panels integrated with rigid framing and specialized aluminium powder coating finishes. Our custom glass flooring and walkways systems deliver uncompromised load-bearing strength and safety compliance, making them the preferred choice for forward-thinking architects and contractors across Kenya.
Product Overview
Our glass flooring and walkways products are precision-engineered structural glass assemblies constructed using multiple plies of heavy-duty laminated safety glass bonded together to support heavy pedestrian foot traffic safely. They function as transparent structural floors or elevated pedestrian bridges that allow light to filter seamlessly between upper and lower building levels.
Commonly installed in corporate headquarters, upscale shopping complexes, luxury residential penthouses, and hospitality atriums, these systems transform conventional floor layouts into stunning, light-filled architectural focal points.
Key Features of Our Glass Flooring and Walkways Solutions
High Load-Bearing Strength
Engineered using multi-layered laminated safety glass designed to securely handle heavy live loads and pedestrian foot traffic without flexing.
Slip-Resistant Textures
Integrated with specialized anti-slip ceramic frits, acid-etched patterns, or textured surface treatments to ensure safe footing even in moisture-prone areas.
Maximized Daylight Diffusion
Transmits natural sunlight downward into darker basement levels or lower stories, reducing artificial lighting reliance.
Structural Durability
Supported by heavy-duty structural steel or reinforced framing protected with weather-treated powder coatings.
Low Maintenance
Non-porous glass surfaces that are easy to clean and highly resistant to scratching, staining, and wear under continuous foot traffic.
Fairdeal Glazing assists clients through every stage of project execution, providing expert guidance on glass thickness calculations, structural load requirements, slip-resistance specifications, custom dimensions, and secure on-site installation planning.
Applications and Suitability
Our glass flooring and walkways systems are tailored for dynamic architectural environments and premier construction projects, including:
Commercial Atriums & Office Towers
Creating striking suspended walkways and upper-floor viewing decks that enhance spatial openness.
Luxury Residential Penthouses & Villas
Designing internal glass mezzanine floors and feature walkways that connect split-level living spaces.
Hotels & Hospitality Lobbies
Crafting dramatic transparent floor features over water elements, wine cellars, or lower-level reception zones.
Retail Showrooms & Malls
Installing illuminated or see-through walkway decks to elevate customer experience and brand appeal.
Explore Our Glass Flooring and Walkways Projects
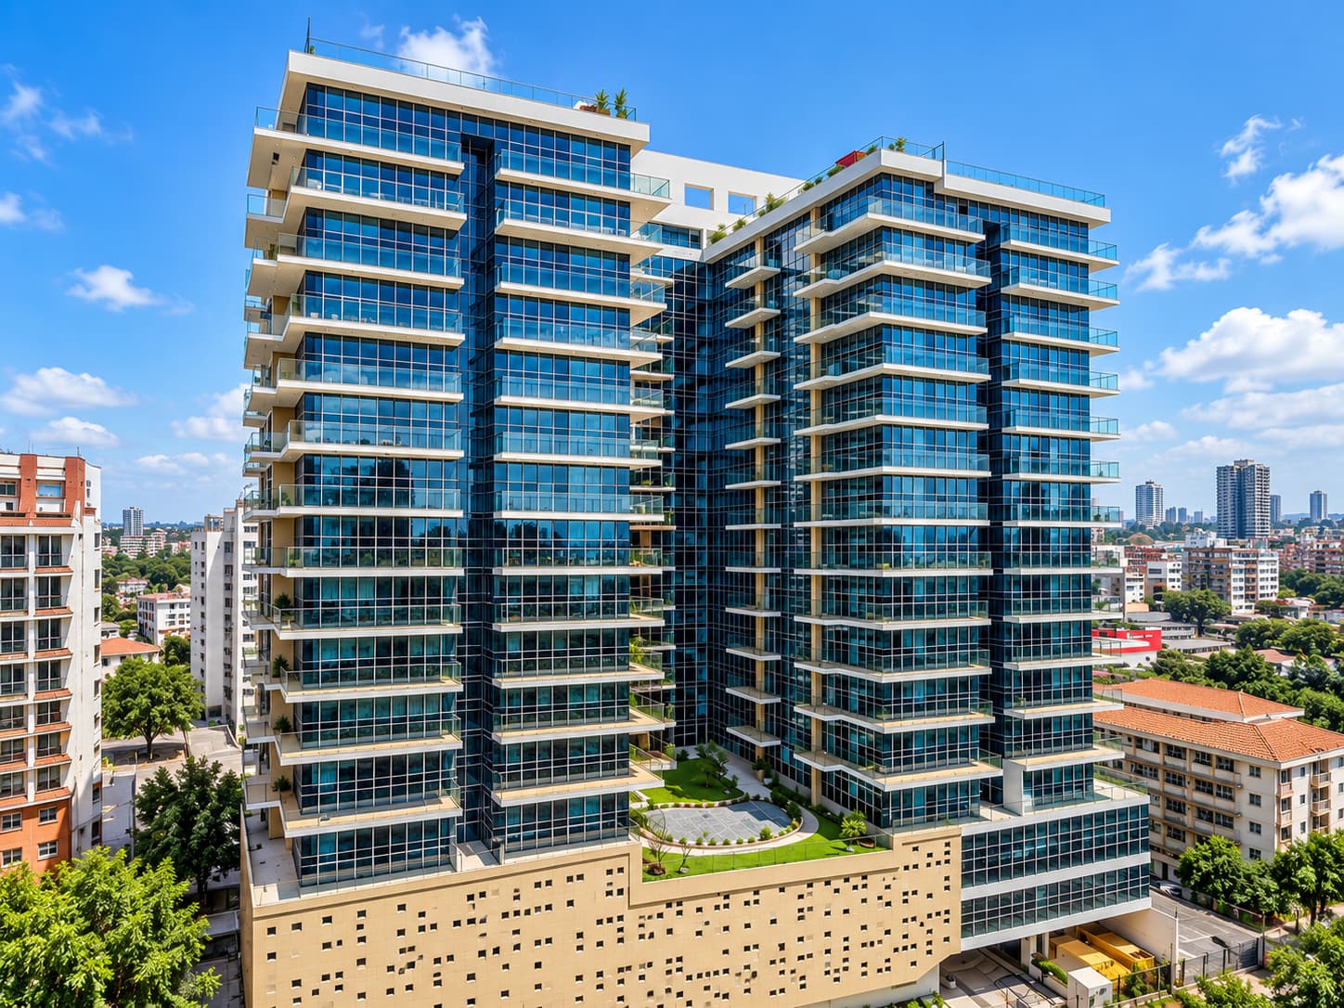
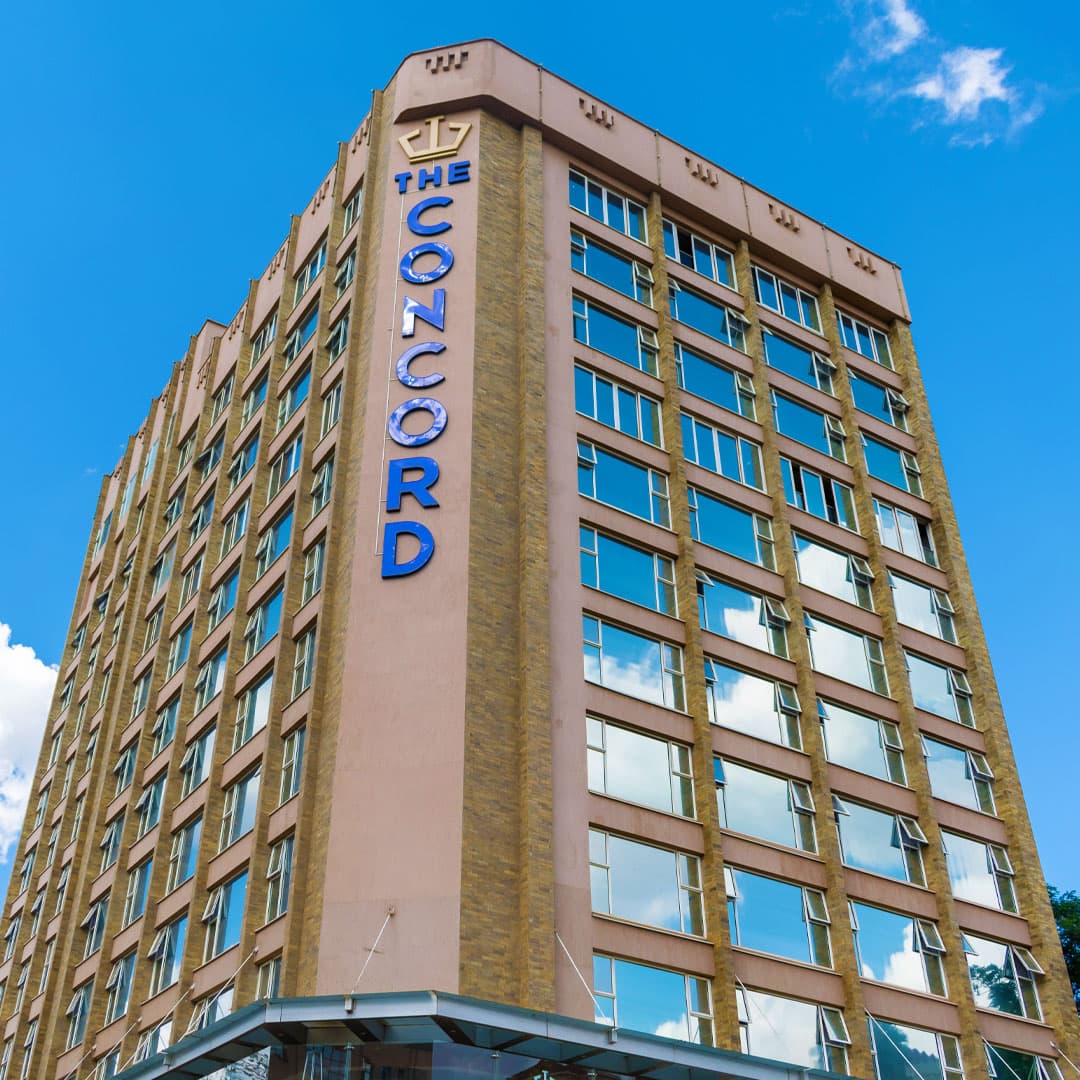
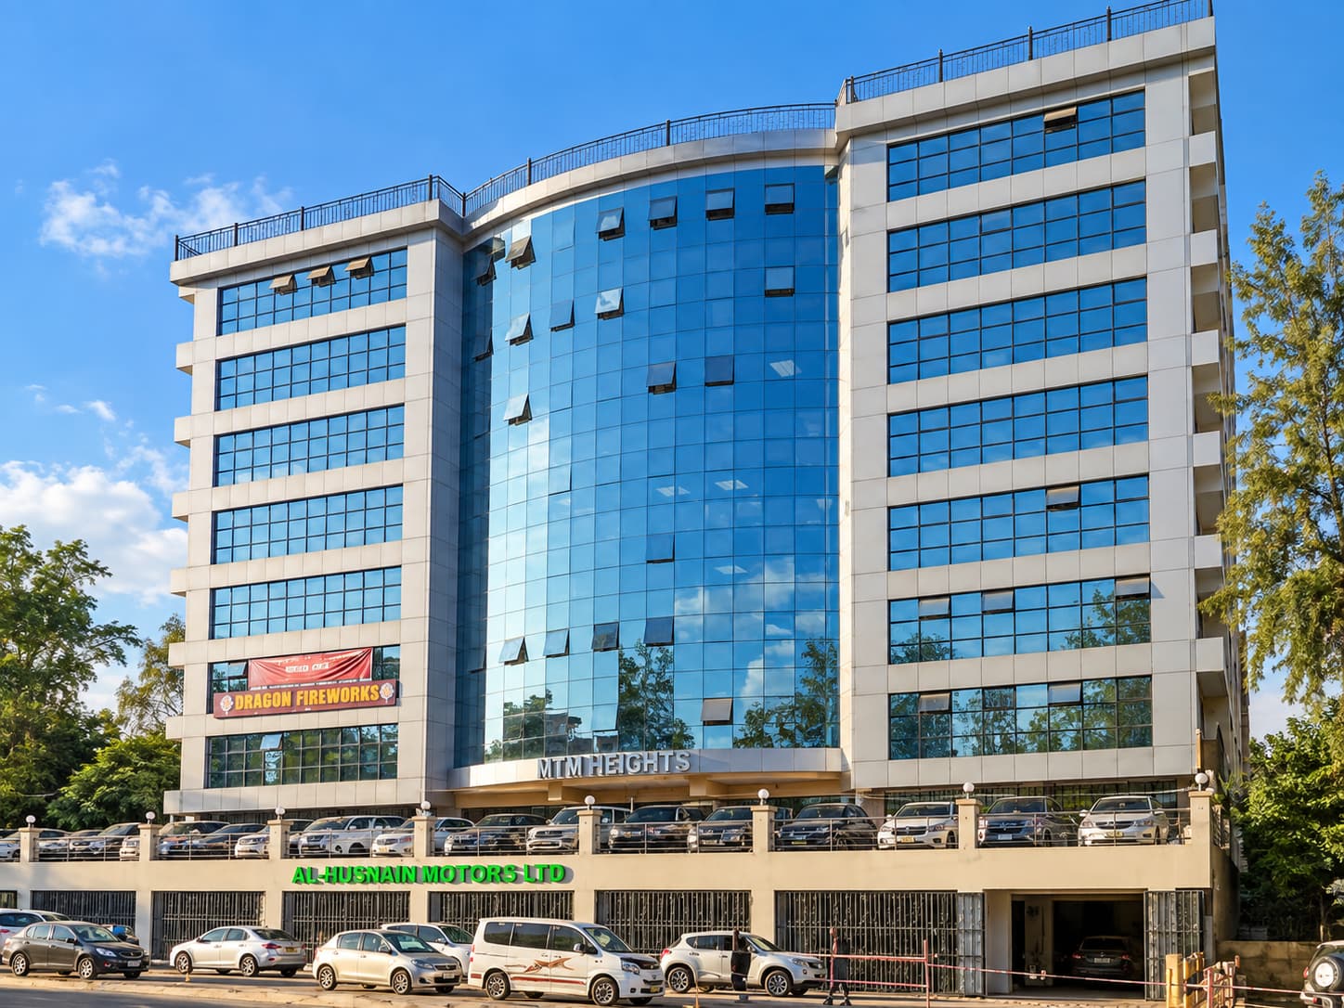
See how our structural glazing capabilities deliver real-world excellence across major developments:
Frequently Asked Questions
Yes. Glass flooring and walkways are constructed using multiple layers of heavy-duty laminated safety glass designed to exceed standard structural load and safety requirements for pedestrian traffic. Even in the rare event of a surface layer impact, the underlying structural plies maintain complete load-bearing integrity.
No. All our glass flooring panels are treated with specialized anti-slip finishes, such as acid-etched patterns or ceramic slip-resistant frits, to ensure secure traction even when moisture is present.
Because structural walk-on glass utilizes multiple thick plies of optically clear laminated glass, it provides high light transmission while maintaining the immense structural rigidity required to support heavy weights safely.
Yes. Every glass flooring project is custom-fabricated by our technical team to match your exact architectural floor openings, load specifications, and aesthetic preferences.
You can share your architectural drawings, structural floor plans, or Bill of Quantities (BOQ) with our technical estimation team to receive a comprehensive, factory-direct quotation.
Areas we serve
Fairdeal Glazing supplies and installs glass flooring & walkways across major economic and coastal locations in Kenya, from our workshops in Nairobi and Mombasa.